


OT Draw
Stand: D05
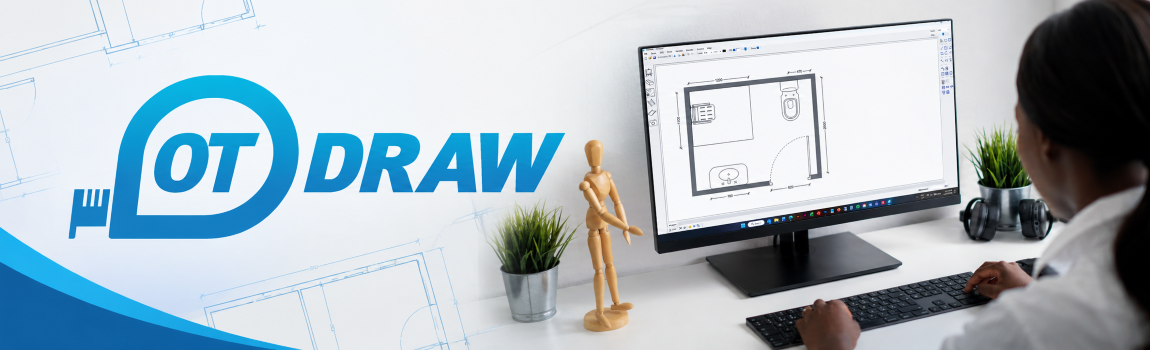
OT Draw is a specialised drawing application designed
for Occupational Therapists and home-modification professionals. With OT Draw,
users can produce detailed floor plans, bathroom modifications, ramps, stair
and rail configurations, and even overlay fittings directly onto photos. OT
Draw exports professional diagrams and reports to clearly detail your
recommendations.
Contact Exhibitor
Products
-
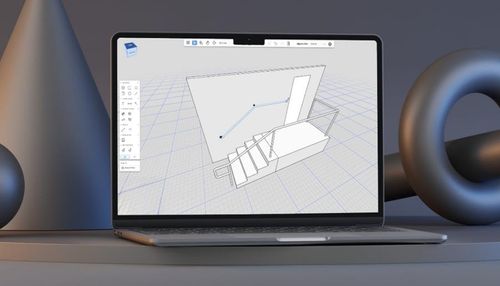
 See home adaptations in 3D before they’re built. Draw ramps, landings, stairs, handrails and grab rails, then view them from different angles. Photo Match places your proposed adaptation into a photo ...
-
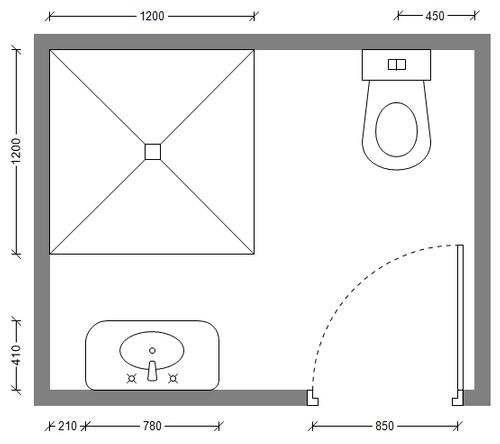 Home adaptation drawing software designed by an Occupational Therapist, for Occupational Therapists. Draw bathrooms, grab rails, steps and ramps with purpose-built tools and templates, then export a p ...
Videos
-
 OT Draw is a drawing program for Occupational Therapists that helps to produce clear, accurate home modification drawings in minutes, from bathroom layouts and grab rails to ramps and stairs.
News
-
Visitors to the OT Show can try OT Draw and OT Draw 3D free for 4 weeks, double the standard 2-week trial. Visit Stand D05 to claim your extended trial and see both products demonstrated live.
-
 OT Draw, the home adaptation drawing software designed by an Australian Occupational Therapist, is exhibiting in the UK for the first time at the OT Show in Birmingham. Visit Stand D05 for live demos
-
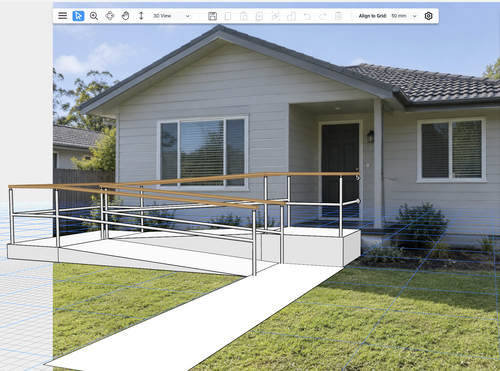 On 12 October 2026, OT Draw released OT Draw 3D, letting Occupational Therapists draw home adaptations in three dimensions. Ramps, stairs, handrails and grab rails can be viewed from different angles